


Unit Information
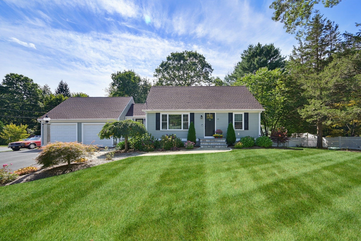
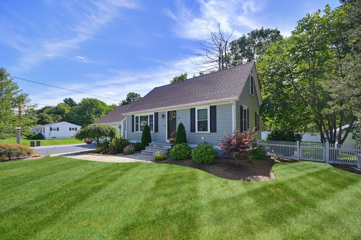
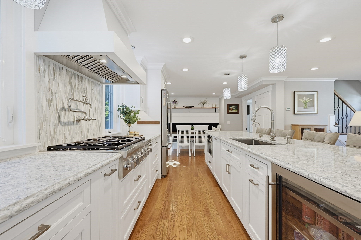
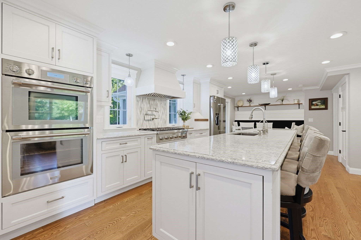
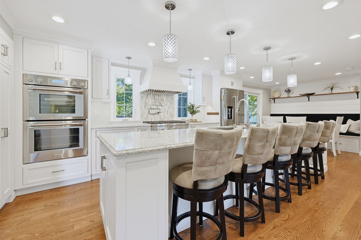
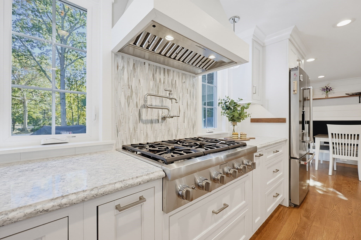
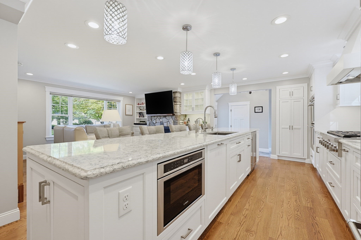
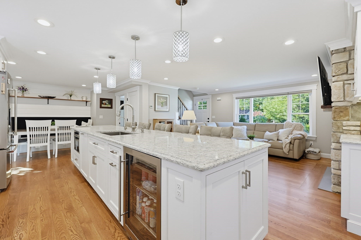
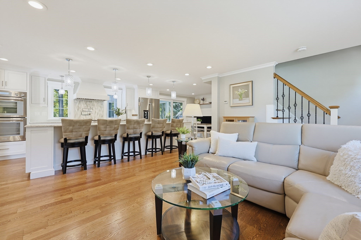
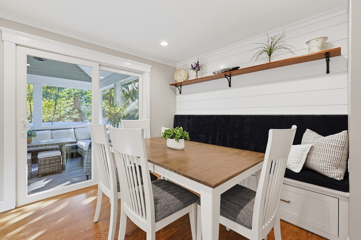
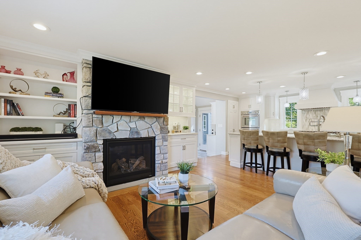
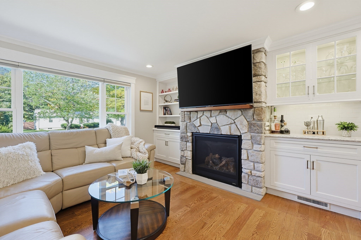
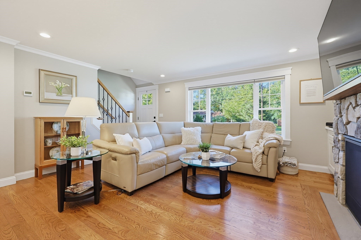
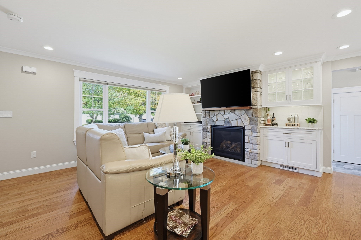
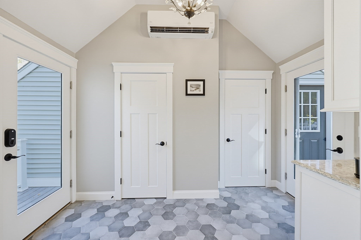
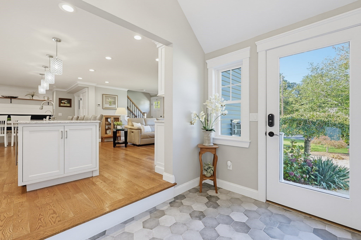
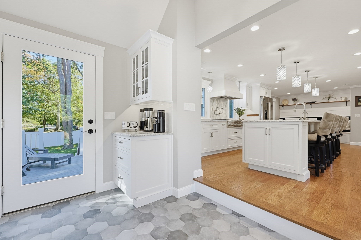
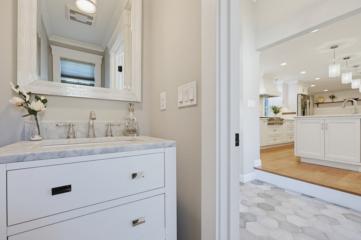
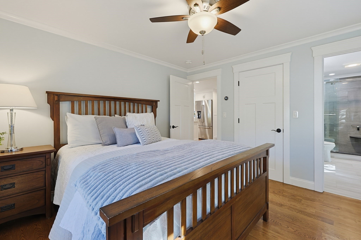
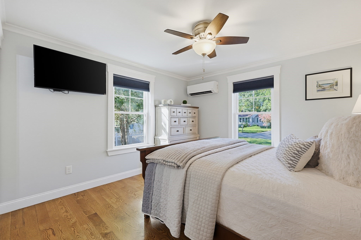
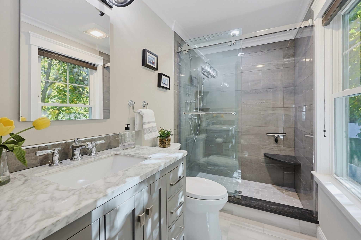
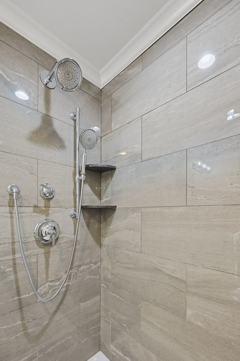
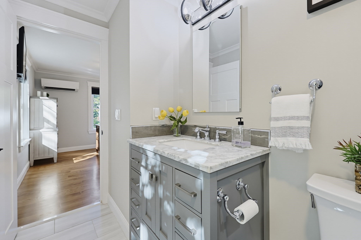
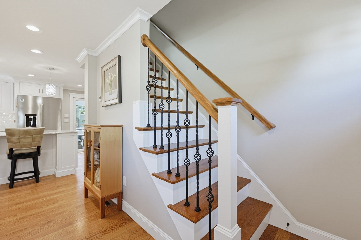
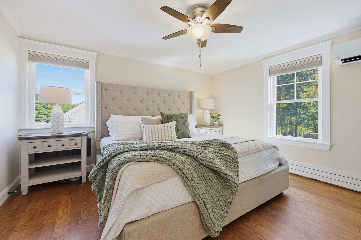
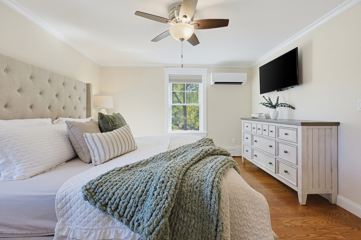
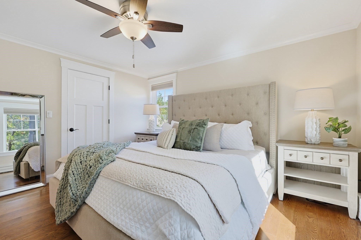
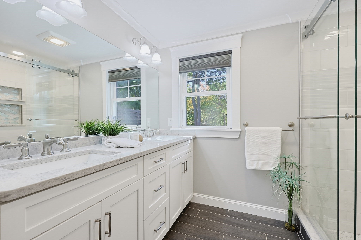
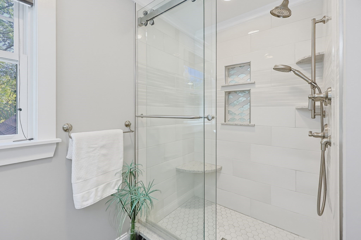
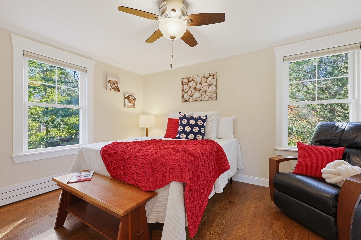
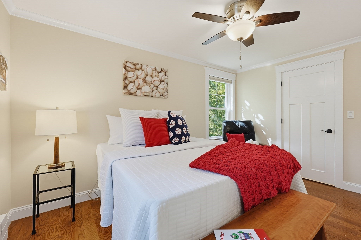
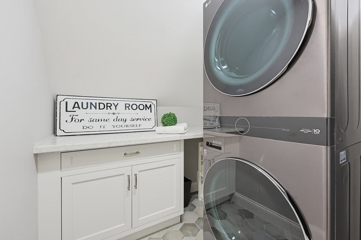
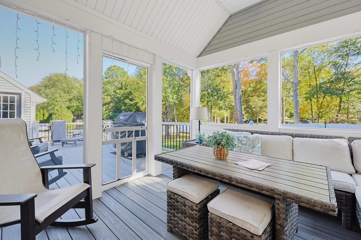
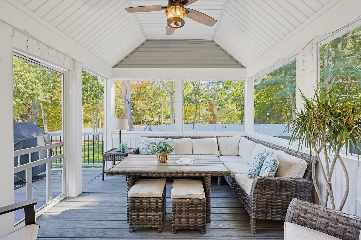
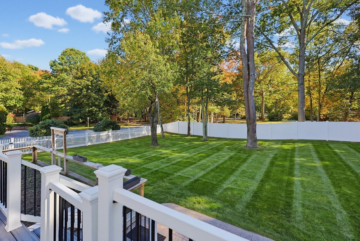
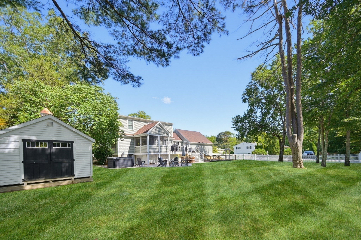
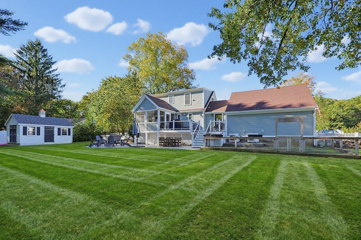
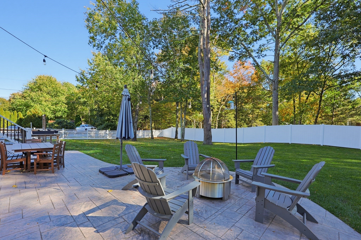
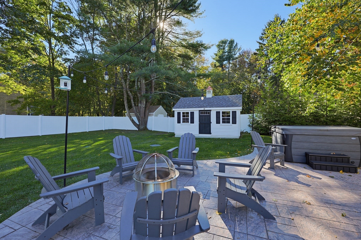
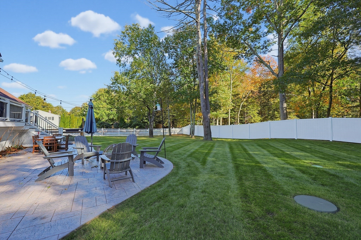
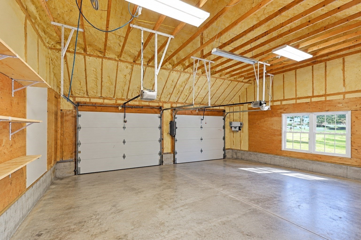
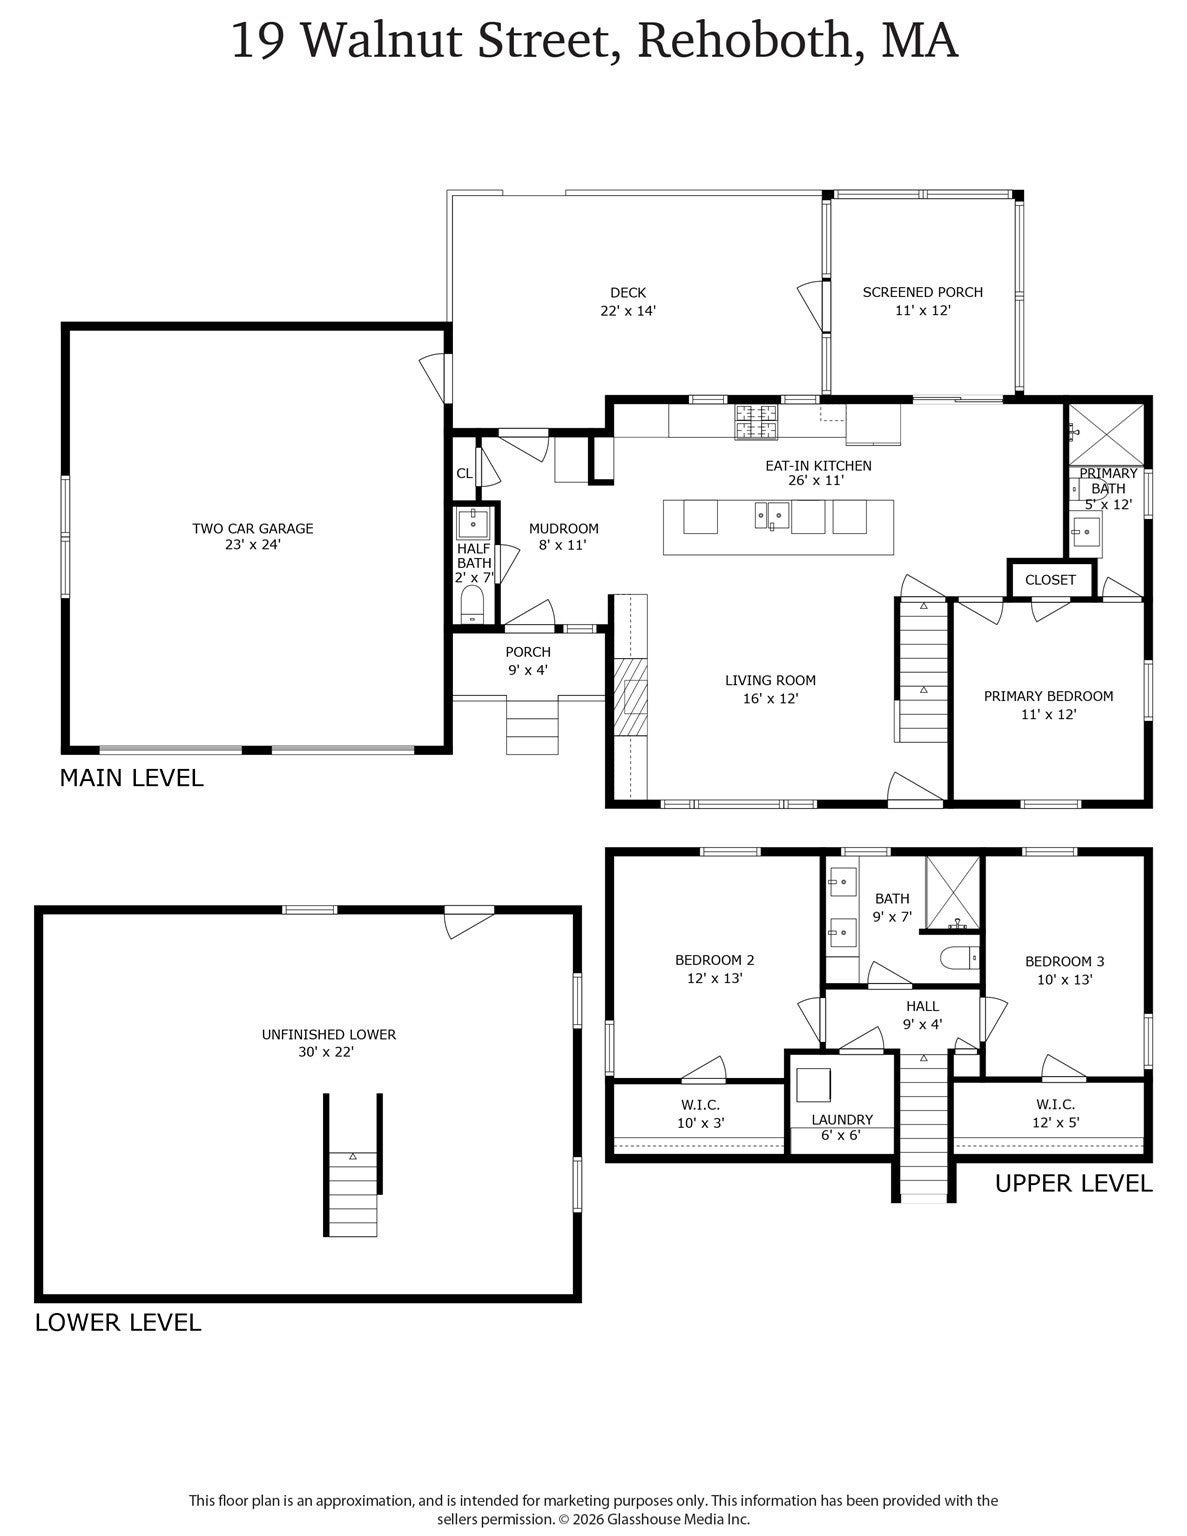
A rare opportunity to own a complete extensive renovated Cape where exceptional craftsmanship, thoughtful design and meticulous attention to detail are evident throughout every inch of this property. Set on a beautifully landscaped corner lot, the home makes an immediate impression with manicured grounds, mature trees, premium stone accents, a custom walkway and a newly paved driveway. Inside, the open concept first floor is anchored by an extraordinary chef’s kitchen designed with both beauty and function in mind. An impressive 11-foot quartz island is complemented by top-of-the-line Thermador appliances, a 6-burner gas cooktop with professional hood and pot filler, steam and convection ovens, beverage refrigerator, custom backsplash and beautifully appointed cabinetry with thoughtful storage throughout. A custom built-in dining banquette with upholstered seating, shiplap and an African mahogany floating shelf adds warmth and architectural character. The adjoining family room features a striking stone fireplace flanked by custom built-ins, creating an elegant and inviting space. A first-floor primary suite offers a beautifully tiled walk-in shower and the convenience of one-level living, while a stylish half bath completes the main level.Upstairs are two generously sized bedrooms with walk-in closets, a beautifully renovated full bath with double vanity and tiled shower, and a dedicated laundry room with cabinetry and folding counter. The outdoor living spaces are equally impressive. A cathedral-ceiling three-season room opens to an expansive composite deck and beautifully designed stamped concrete patio with a dedicated fire pit area and 8-person jetted hot tub. The private fenced backyard also includes a garden area and large vinyl-sided shed with a decorative cupola. Virtually every major component of the home has been thoughtfully updated or replaced, including the roof, siding, windows, doors, heating and water systems. Additional features include radiant floor heating, whole-house water filtration and softener systems, whole-house generator, 500-gallon buried propane tank, 9-zone irrigation supplied by well water, and a heated and air-conditioned 2-car garage with utility sink.Homes renovated to this level, with this degree of quality, design and attention to detail, are rarely available. This is a property that must be experienced in person to fully appreciate all that it offers.
- Additional Details
- Status: New
- Type: Single Family, Single Family Residence
- Zip Code: 02769
- Parking
- Garage: 2
- Garage Capacity: 2
- Parking: Paved,Attached,Heated Garage,Storage,Workshop in Garage,Oversized,Off Street,Garage
- Parking Spaces: 10
- Rooms and Dimensions
- Total Rooms: 7
- Has Basement: Yes
Loading...
$729,900
- Status: New
- Listing ID: 73589770
- Bedrooms: 3
- Full Baths: 2
- Half Baths: 1
- Living Area: 1,711 sqft Convert
- Lot Size: 18,000 sqft Convert
- Acres: 0.41
View description

Luxury Residential Group
(617) 233-5800
Receive more info or arrange a tour
When you are ready, please contact us and we will put our unrivaled knowledge of the Boston real estate market to work for you. Whether you are buying a luxury condo or renting a luxury apartment, we pledge to make your experience as stress free and enjoyable as possible.
Please call, email, or send us a message through the web form below. An LRG Real Estate agent will contact you promptly.

 LRG Luxury Residential Group | 355 Boylston St, Boston MA 02116 | (617) 233-5800 | |